Official Plan Amendment OPA2-26 and Zoning By-law Amendment Z08-26 - 600 Orr Street & 420-460 McCarthy Road West
Share Official Plan Amendment OPA2-26 and Zoning By-law Amendment Z08-26 - 600 Orr Street & 420-460 McCarthy Road West on Facebook Share Official Plan Amendment OPA2-26 and Zoning By-law Amendment Z08-26 - 600 Orr Street & 420-460 McCarthy Road West on X (formerly Twitter) Share Official Plan Amendment OPA2-26 and Zoning By-law Amendment Z08-26 - 600 Orr Street & 420-460 McCarthy Road West on Linkedin Email Official Plan Amendment OPA2-26 and Zoning By-law Amendment Z08-26 - 600 Orr Street & 420-460 McCarthy Road West link
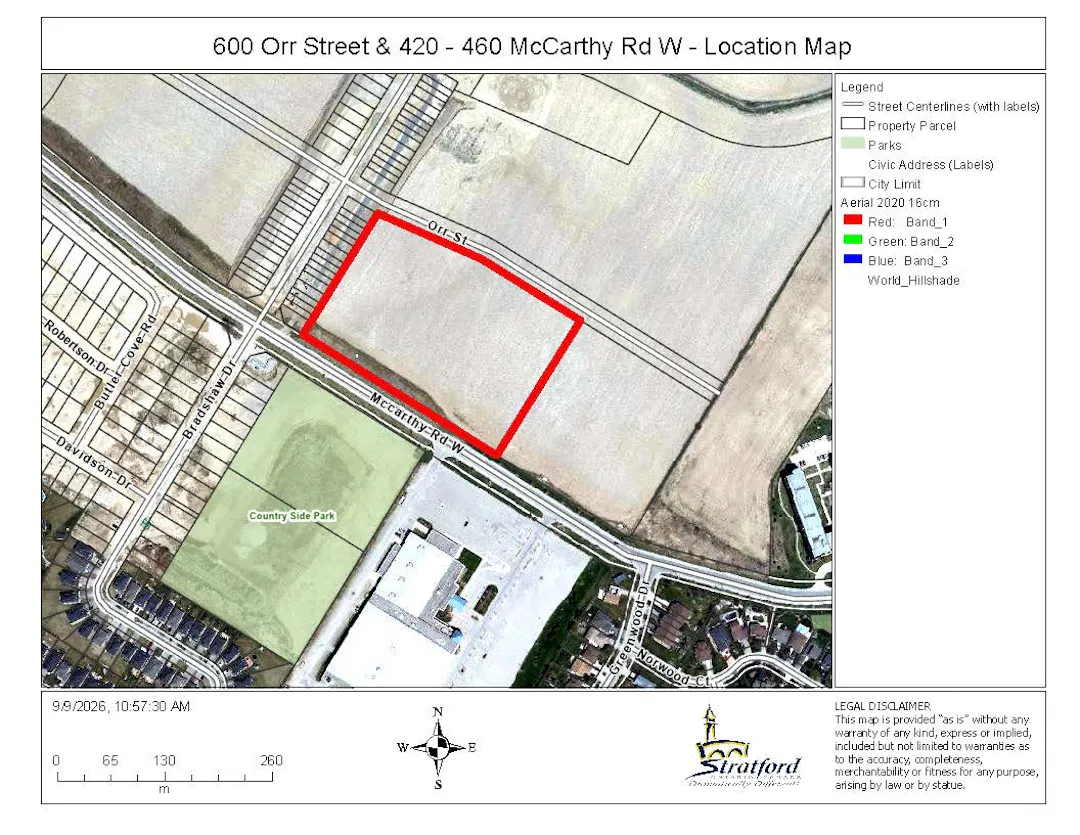
Location map for 600 Orr Street and 420-460 McCarthy Road West

Application Type(s): Official Plan Amendment (OPA2-26) and Zoning By-law Amendment (Z08-26)
Location: 600 Orr Street & 420-460 McCarthy Road West
Owner: Orr Street Inc.

Proposal:

Application for Official Plan Amendment

The purpose of the Official Plan Amendment application is to add a site-specific policy to permit a maximum height of 8-storeys for an apartment building whereas a maximum of 6-storeys is currently permitted. The application also requests a maximum density of 111 units per net hectare whereas the Medium Density Residential Special designation that applies to the lands permits a maximum residential density of 100 units per net hectare.

Application for Zoning By-law Amendment

The purpose of the Zoning By-law Amendment is to rezone the subject property from the Residential Fourth Density R4-16 Zone to a new site-specific Residential Fourth Density (R4)-XX) Zone to permit the development of an 8-storey apartment building. The effect of this application would be an increase of two (2) additional storeys to an approved 6-storey building and an increase of 38 units. The application is subject to the following requested site-specific exceptions generally applicable to the parent R4-16 Zone:

  • A maximum height for an apartment building of 26.5 metres compared to the required maximum of 22 metres.
  • A maximum density of 111 units per net hectare compared to the required maximum density of 100 units per net hectare.
  • A parking rate of 1.25 spaces per unit compared to the required rate of 1.5spaces per unit.

Cancelled - Statutory Public Meeting: Please be advised that the October 13th Council meeting has been cancelled. The public meeting for the subject applications will be rescheduled at a later date to be determined.

A public meeting is scheduled for Tuesday, October 13, 2026 at 7pm in the Council Chambers at City Hall, 1 Wellington Street Stratford, to provide interested parties the opportunity to learn more about the proposed application, provide comments and ask questions. No decisions will be made at this meeting. All interested parties in attendance will be given the opportunity to speak. Alternatively, written comments can be provided to the file planner, listed in the "Who's Listening" Section on the right of the webpage. Comments received by September 25, 2026 will be summarized in the public meeting report. Comments received after this date will be summarized in a future planning report.

You can watch the public meeting live during the scheduled time. A video recording of the meeting will also be available through a link on the City's website following the meeting.

At a subsequent Regular Council meeting following the public meeting, the application will be considered by Council for approval or refusal. A Staff Recommendation Report will accompany the application, and the owner or agent may delegate and make a presentation regarding the application. Interested citizens are able to comment on the application at this Regular Council meeting by requesting to appear as a delegation.

For More Information or to Provide Input:

This online consultation page has been set up to provide information on the application to residents. Comments and questions can be submitted to the City of Stratford Planning Division. Contact information is listed in the "Who's Listening" Section to the right of the webpage.

If you wish to be notified of the adoption of the proposed Official Plan Amendment or of the refusal of a request to amend the Official Plan, you must make a written request to the City of Stratford.

If a person or public body does not make oral submission at a public meeting or make written submission to the City of Stratford before the By-law is passed, the person or public body is not entitled to appeal the decision of the City of Stratford to the Ontario Land Tribunal.

If a person or public body does not make oral submissions at a public meeting, or make written submission to the City of Stratford before the By-law is passed, the person or public body may not be added as a party to the hearing of an appeal before the Ontario Land Tribunal unless, in the opinion of the Tribunal, there are reasonable grounds to do so.

Page last updated: 06 Oct 2026, 09:31 AM